






Address
1717 E Ash Avenue, Tulare, CA
Price
$ 575,000
Property Attributes
- MLS#653388
- TypeSingle Family
- Listing Status Active
- CountyTulare
- CityTulare
- Area274
- Zip93274
- Style
- Year Built2001
- Price$ 575,000
- Bedrooms4
- Full Bathrooms2
- Half Bathrooms1
- Sqr Footage1933
- Lot Size0.2555 Acres
Data Source:
Fresno MLS
Property Description
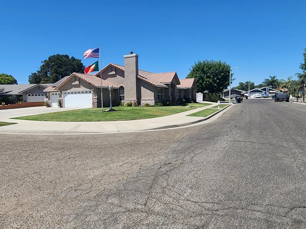
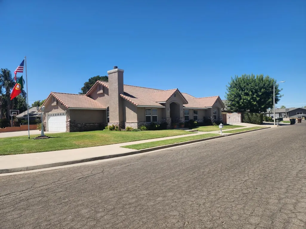
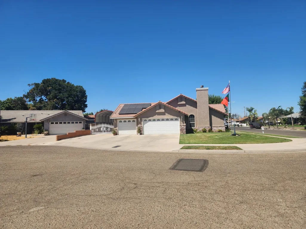
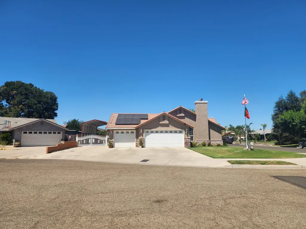
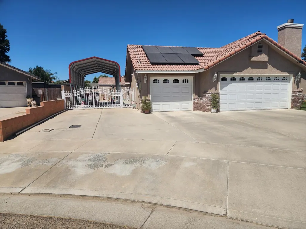
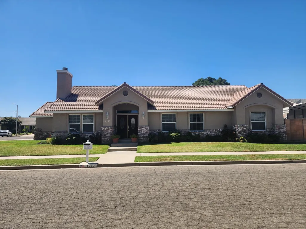
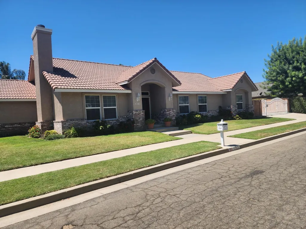
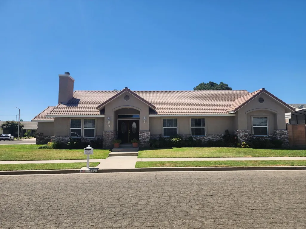
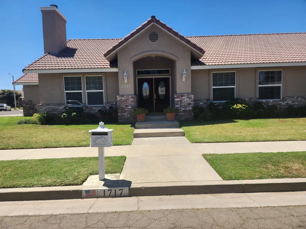
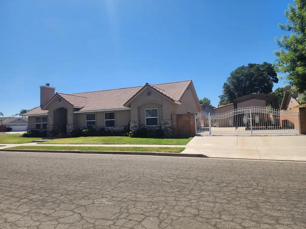
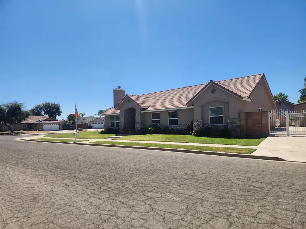
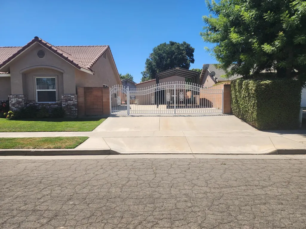
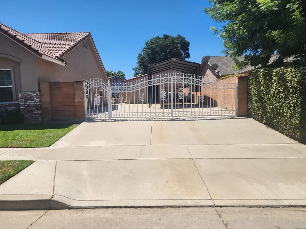
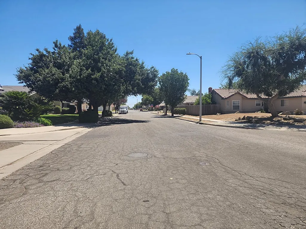
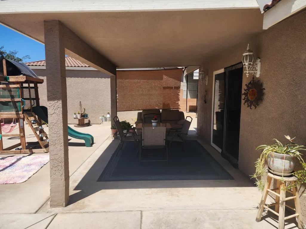
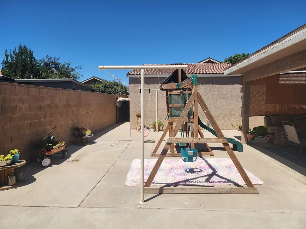
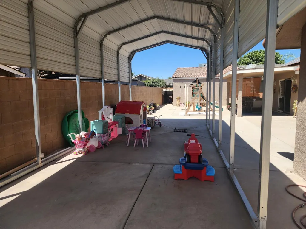
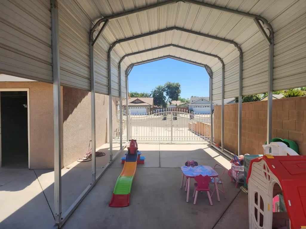
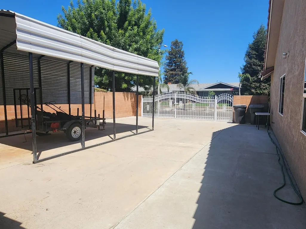
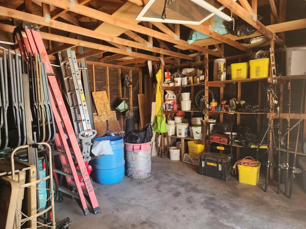
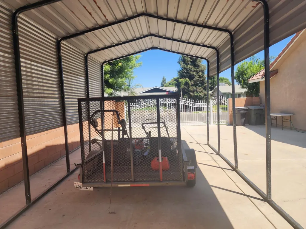
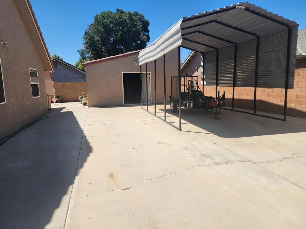
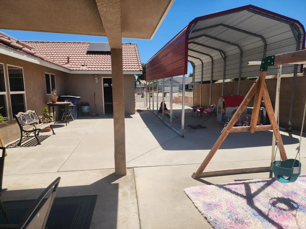
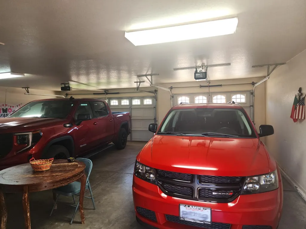
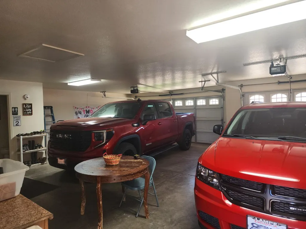
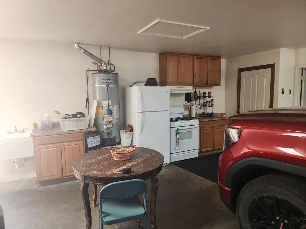
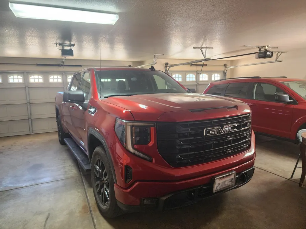
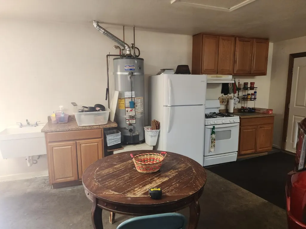
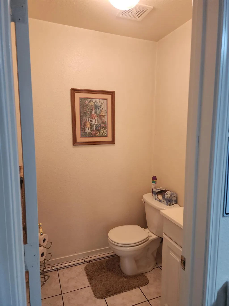
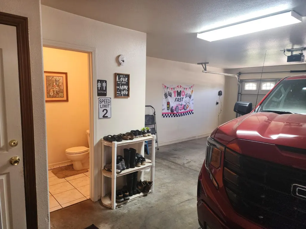
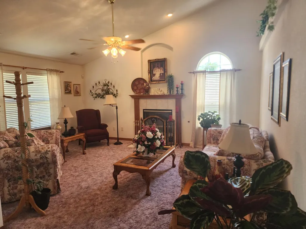
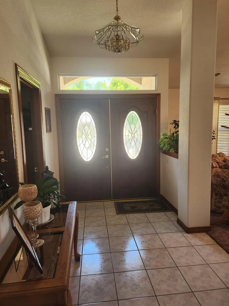
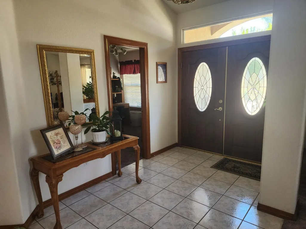
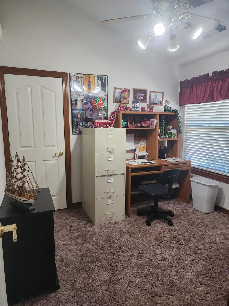
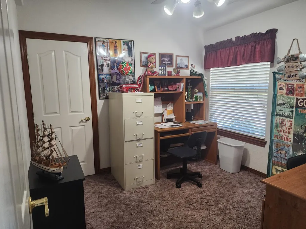
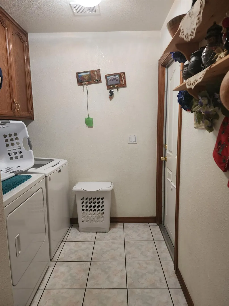
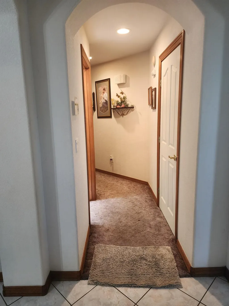
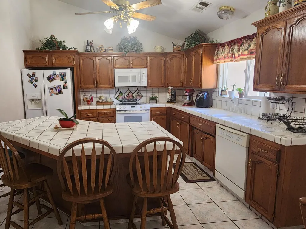
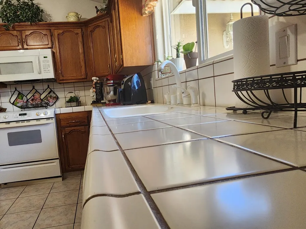
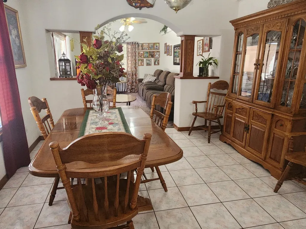
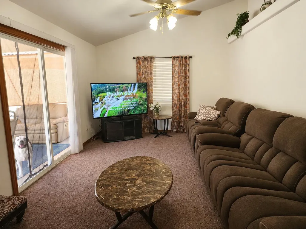
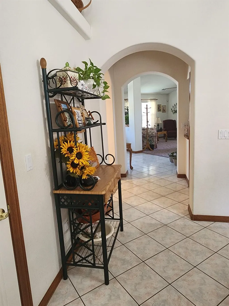
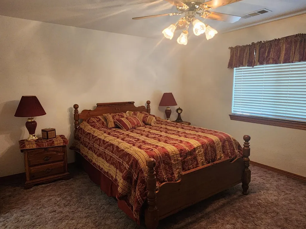
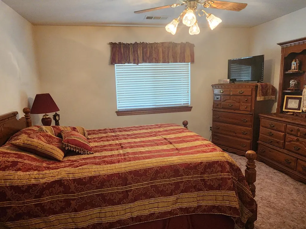
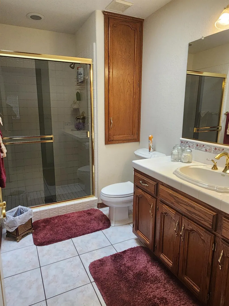
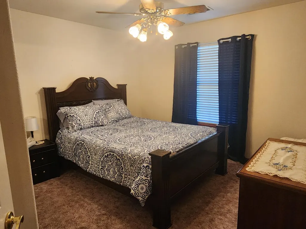
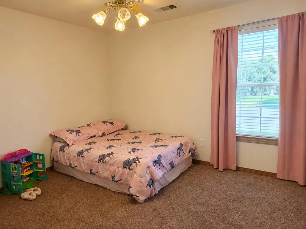
Welcome to this well-maintained East Side Tulare home offering exceptional space, versatility, and outstanding parking options! Situated on a generous 11,129 sq. ft. corner lot, this 4-bedroom, 2.5-bath home features excellent curb appeal with attractive red brick accents, mature landscaping, and a durable tile roof. Inside, you'll find two spacious living areas, a dedicated dining space, and a well-maintained kitchen designed for comfortable everyday living. A unique bonus is the additional kitchen setup and half bath located in the oversized 3-car garage, providing added flexibility for hobbies, entertaining, or extended use. One of this property's standout features is the incredible RV parking on both sides of the home, each secured with custom iron gates. The backyard is designed for low-maintenance living with extensive concrete flatwork, two covered carportsincluding one large enough to accommodate an RVand a custom approximately 400 square foot storage shop with a matching tile roof. Durable brick and concrete fencing provide added privacy and long-lasting value. Whether you need room for RVs, boats, trailers, work vehicles, or simply appreciate abundant parking and storage, this property offers endless possibilities while remaining conveniently located in desirable East Tulare. This is a rare opportunity to own a home that combines functionality, space, and pride of ownership.
| Elementary School | Middle School | High School |
|---|---|---|
| Frank Kohn Elementary School | Live Oak Middle School | Tulare Union High School |
| Price History | |
|---|---|
| 8/7/2026 | Listed $575,000 |
General Features
| Sewer | Public Sewer |
|---|---|
| Cooling | Central Heat & Cool |
| Utilities | Public Utilities |
| Roof | Tile |
| Appliances | Dishwasher |
| Garage Spaces | 3 |
| Patio/Porch Features | Covered |
| Construction Materials | Stucco |
| Year Built | 2001 |
| Electric | On |
| Stories Count | 1 |
| Levels | One |
| Property Subtype | Single Family Residence |
| Parcel Number | 177260060 |
| County | Tulare |
| Property Type | Residential |
| Other Structures | Workshop |
| Status | Active |
| Directions | From the intersection at Bardsley Ave and Laspina St. head East on Bardsley Ave until you reach Peggy St. From Peggy St. head North until you reach Ash Ave. Once on Ash head West until you reach the property. |
| High School | Tulare Union |
| City | Tulare |
| Senior Community Y/N | false |
| High School District | Tulare Schools |
| MLS Area | 274 |
| Lot Size Units | Square Feet |
| Lot Size Square Feet | 11129.58 |
| Carport Y/N | true |
| Elementary School | Frank Kohn |
| Middle/Junior High School | Live Oak |
| Living Area Units | Square Feet |
| Standard Status | Active |
| Freehold | IDX |
Interior Features
| Total Fireplaces | 1 |
|---|---|
| Fireplace Y/N | true |
| Laundry Features | Inside |
| Total Bedrooms | 4 |
| LivingAreaSource | Public Records |
Exterior Features
| Fencing | Fenced |
|---|---|
| Parking Features | RV Access/Parking |
| Lot Features | Urban |
| Water Source | Public |
| Lot Size Area | 11129.58 |
| Foundation Details | Concrete |
| Building Area Total | 1933 |
| Lot Size Acres | 0.2555 |
Amenities
- Foreclosure
- Views
- Short Sale
- New Construction
- Adult 55+
- Lease To Own
- No HOA Fees
- Furnished
- Primary On Main
- Air Conditioning
- Seller Finance
- Green
- Fixer Upper
- Horse
- Golf
- Fireplace
- Deck
- Garage
- Basement
- Pool
Property vs Single Family Average in 93274
Price
Year Built
 © 2026 Fresno Association of REALTORS ®. All rights reserved. The data relating to real estate for sale on this web site comes in part from the Internet Data eXchange (IDX) of the Multiple Listing Service. Real estate listings held by brokerage firms other than Central California Real Estate Pros are marked with the IDX logo and detailed information about them includes the name of the listing broker and the name of the listing agent.
All data, including all measurements and calculations
© 2026 Fresno Association of REALTORS ®. All rights reserved. The data relating to real estate for sale on this web site comes in part from the Internet Data eXchange (IDX) of the Multiple Listing Service. Real estate listings held by brokerage firms other than Central California Real Estate Pros are marked with the IDX logo and detailed information about them includes the name of the listing broker and the name of the listing agent.
All data, including all measurements and calculations
