






























Address
9486 E Lincoln Avenue, Del Rey, CA
Price
$ 2,699,000
Property Attributes
- MLS#644261
- TypeSingle Family
- Listing Status Active
- CountyFresno
- CityDel Rey
- Area616
- Zip93616
- StyleColonial
- Year Built1910
- Price$ 2,699,000
- Bedrooms4
- Full Bathrooms4
- Half Bathrooms0
- Sqr Footage7850
- Lot Size5.9934 Acres
Data Source:
Fresno MLS
Property Description
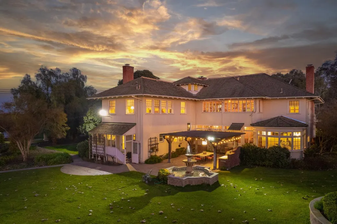
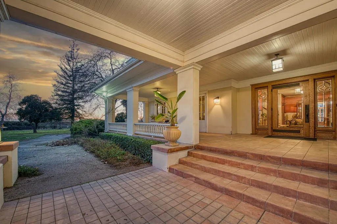
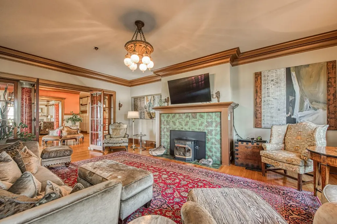
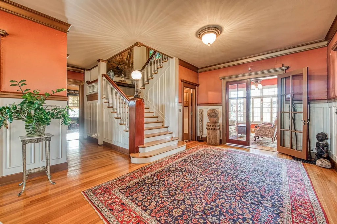
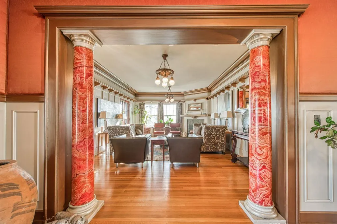
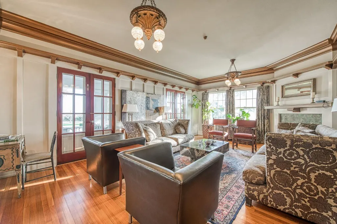
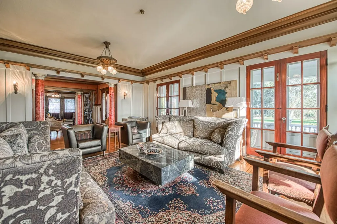
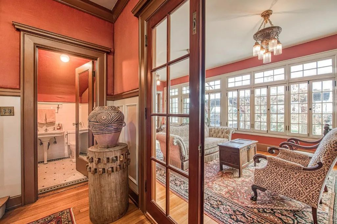
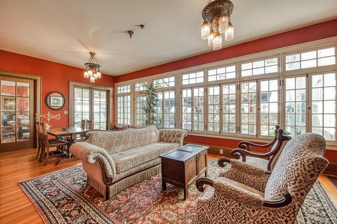
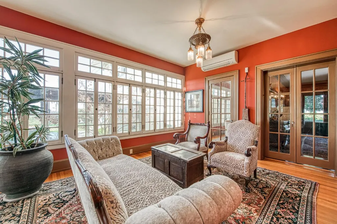
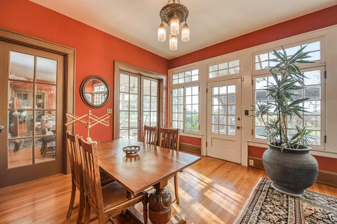
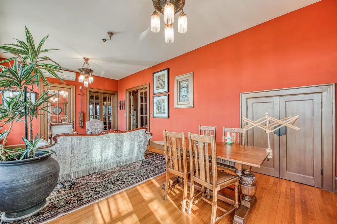
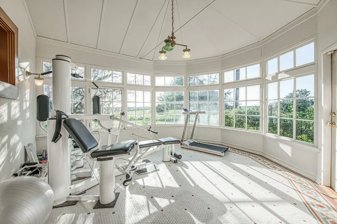
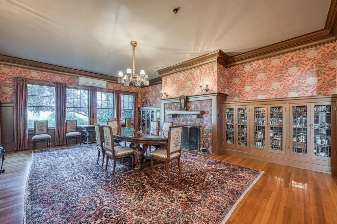
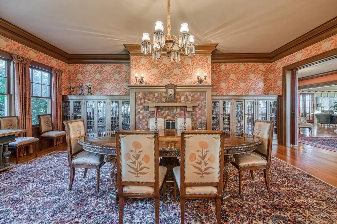
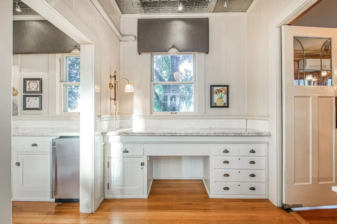
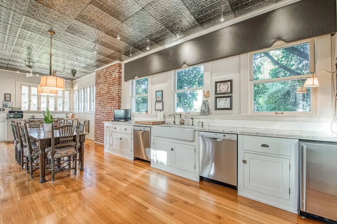
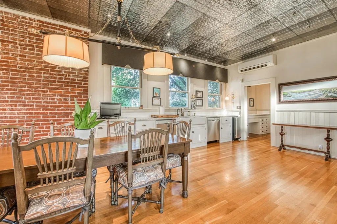
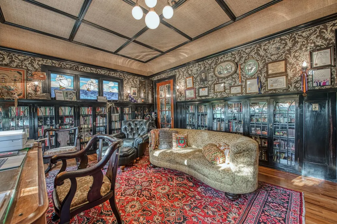
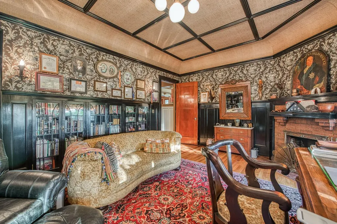
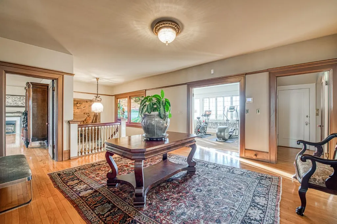
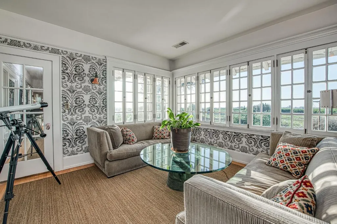
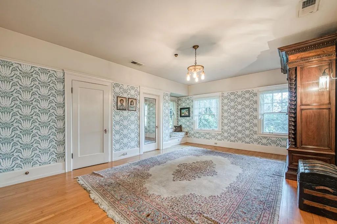
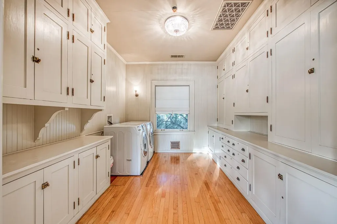
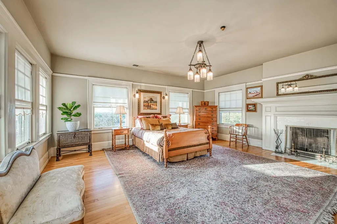
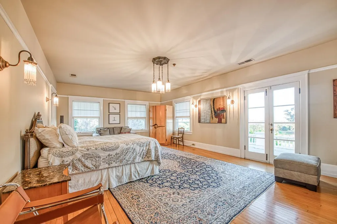
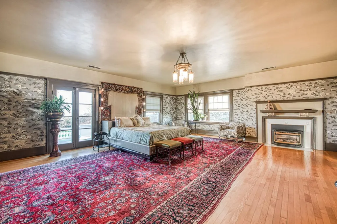
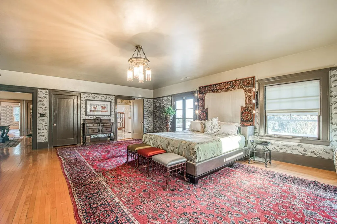
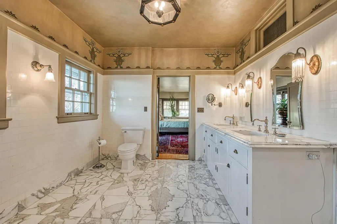
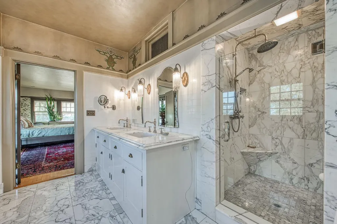
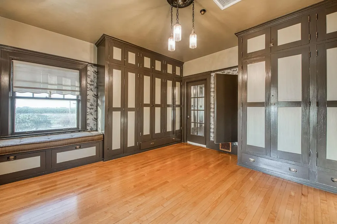
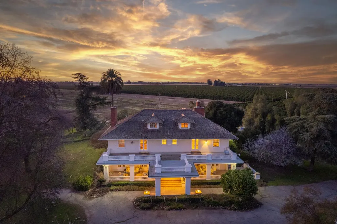
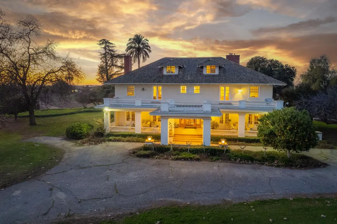
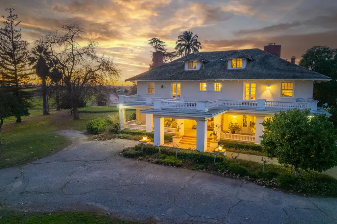
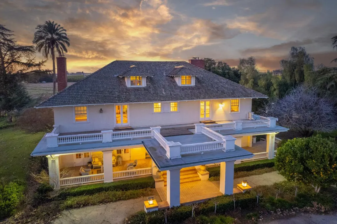
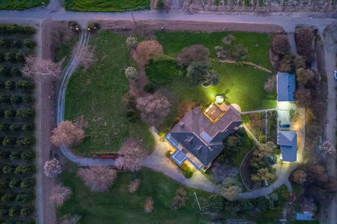
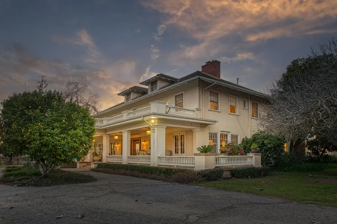
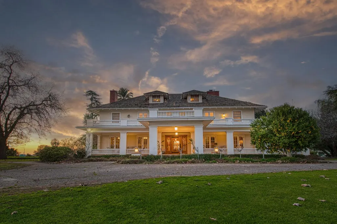
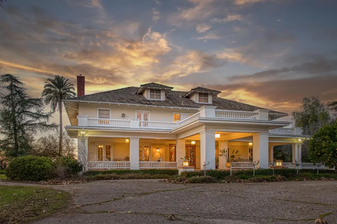
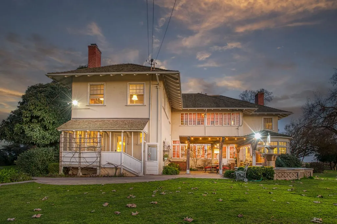
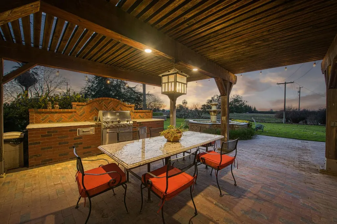
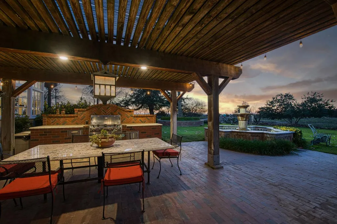
Fresno County Historic Estate | Circa 1910A landmark of Central California heritage, this extraordinary 1910 estate was commissioned by Sun-Maid founder H.H. Welsh and masterfully designed by acclaimed architect J.J. Blick. Spanning approximately 7,850 square feet on five pristine acres, it remains the only known Blick-designed residence in the region a rare architectural treasure meticulously restored for modern living.A residence of true provenance, the estate welcomed President Herbert Hoover in 1930, adding to a legacy that few properties can claim.Inside, timeless craftsmanship defines every space. Original hardwood floors extend throughout gracious entertaining rooms, including two expansive living salons, a formal dining room, sunrooms bathed in natural light, a distinguished study, and four generously appointed bedrooms. Five original Batchelder tile fireplaces anchor the home with warmth and character, while heirloom details original chandeliers, a sweeping Spanish mahogany and oak staircase, Kokomo stained glass also used by Tiffany Studios, and custom padded silk walls showcase a level of artistry seldom found today.The chef's kitchen blends period integrity with contemporary performance, featuring a Wolf range, Sub-Zero refrigeration, and thoughtfully integrated modern systems. Mitsubishi split systems provide efficient climate control, complemented by a recirculation pump for instant hot water. The study retains its original hand-rubbed lacquer built-ins and custom Donghia fabric drapery a testament to the home's enduring refinement.Upstairs, four spacious bedrooms offer both scale and serenity, adorned with rare French Limoges porcelain doorknobs. The primary bath is finished with heated marble floors, seamlessly marrying luxury with comfort.Beyond the residence, the grounds unfold as a private orchard sanctuary. Mature 100-year-old pomegranate and fig trees, table grapes, 50 fruit trees on drip irrigation, a rose garden featuring David Austin varietals, and a charming chicken coop create an estate lifestyle rooted in abundance and self-sustainability. A field-mounted solar array enhances efficiency while preserving the estate's historic character.A property of this caliber architecturally significant, historically important, and thoughtfully modernized is not simply owned. It is stewarded.A rare opportunity to carry forward a Fresno legacy.
| Elementary School | Middle School | High School |
|---|---|---|
| Del Rey Elementary School | Washington Academic Middle School | Sanger High School |
| Price History | |
|---|---|
| 3/2/2026 | Listed $2,950,000 |
| 7/9/2026 | 9$2,699,000 |
General Features
| Sewer | Septic Tank |
|---|---|
| Heating | Ductless or Split |
| Cooling | Ductless or Split |
| Utilities | Public Utilities |
| Roof | Wood |
| Architectural Style | Colonial |
| Construction Materials | Wood Siding |
| Year Built | 1910 |
| Electric | Electric Meter |
| Stories Count | 2 |
| Levels | Two |
| Property Subtype | Single Family Residence |
| Parcel Number | 35002008 |
| Assoc Fee Paid Per | None |
| County | Fresno |
| Property Type | Residential |
| Other Structures | Accessory Dwelling Unit |
| Status | Active |
| Directions | Turn left toward S Clovis Ave Turn left at the 1st cross street onto S Clovis Ave Turn right onto E Lincoln Ave |
| High School | Sanger |
| City | Del Rey |
| Senior Community Y/N | false |
| High School District | Sanger |
| MLS Area | 616 |
| Lot Size Units | Acres |
| Lot Size Square Feet | 261072.504 |
| Carport Y/N | false |
| Elementary School | Del Rey |
| Middle/Junior High School | Washington Academic |
| Living Area Units | Square Feet |
| Standard Status | Active |
| Freehold | IDX |
Interior Features
| Interior Amenities | Built-in Features |
|---|---|
| Flooring | Hardwood |
| Total Fireplaces | 5 |
| Window Features | Double Pane Windows |
| Fireplace Y/N | true |
| Laundry Features | Inside |
| Total Bedrooms | 4 |
| LivingAreaSource | Owner |
Exterior Features
| Parking Features | RV Access/Parking |
|---|---|
| Lot Features | Rural |
| Water Source | Private |
| Lot Size Area | 5.9934 |
| Foundation Details | Wood Subfloor |
| Building Area Total | 7850 |
| Lot Dimensions | 394 x 504 |
| Lot Size Acres | 5.9934 |
Amenities
- Foreclosure
- Views
- Short Sale
- New Construction
- Adult 55+
- Lease To Own
- No HOA Fees
- Furnished
- Primary On Main
- Air Conditioning
- Seller Finance
- Green
- Fixer Upper
- Horse
- Golf
- Fireplace
- Deck
- Garage
- Basement
- Pool
Property vs Single Family Average in 93616
Price
Year Built
 © 2026 Fresno Association of REALTORS ®. All rights reserved. The data relating to real estate for sale on this web site comes in part from the Internet Data eXchange (IDX) of the Multiple Listing Service. Real estate listings held by brokerage firms other than Central California Real Estate Pros are marked with the IDX logo and detailed information about them includes the name of the listing broker and the name of the listing agent.
All data, including all measurements and calculations
© 2026 Fresno Association of REALTORS ®. All rights reserved. The data relating to real estate for sale on this web site comes in part from the Internet Data eXchange (IDX) of the Multiple Listing Service. Real estate listings held by brokerage firms other than Central California Real Estate Pros are marked with the IDX logo and detailed information about them includes the name of the listing broker and the name of the listing agent.
All data, including all measurements and calculations
